Aluminium truss is designed to achieve something structurally demanding: it must carry substantial loads while remaining lightweight, modular and easy to transport. Trusses support lighting fixtures, loudspeakers, video screens, scenic elements and roof systems above stages, exhibition spaces and public areas. Their reliability therefore affects not only equipment, but also production crews, performers and audiences.
Every part of a truss contributes to its load-bearing capacity, but its welded joints deserve particular attention. Chords, braces, connectors and other structural components must work together as one system. The welds transfer forces between these components and help preserve the geometry on which the structural calculations and loading tables are based.
Weld quality cannot consequently be judged only by whether a bead looks smooth. It depends on material preparation, joint geometry, welding parameters, personnel qualifications, equipment condition, dimensional accuracy, inspection, documentation and continuous factory production control.
At TAF - Truss Aluminium Factory, these requirements are incorporated into a controlled manufacturing system designed to produce consistent and traceable structural products.
Structural importance of welds in aluminium trusses
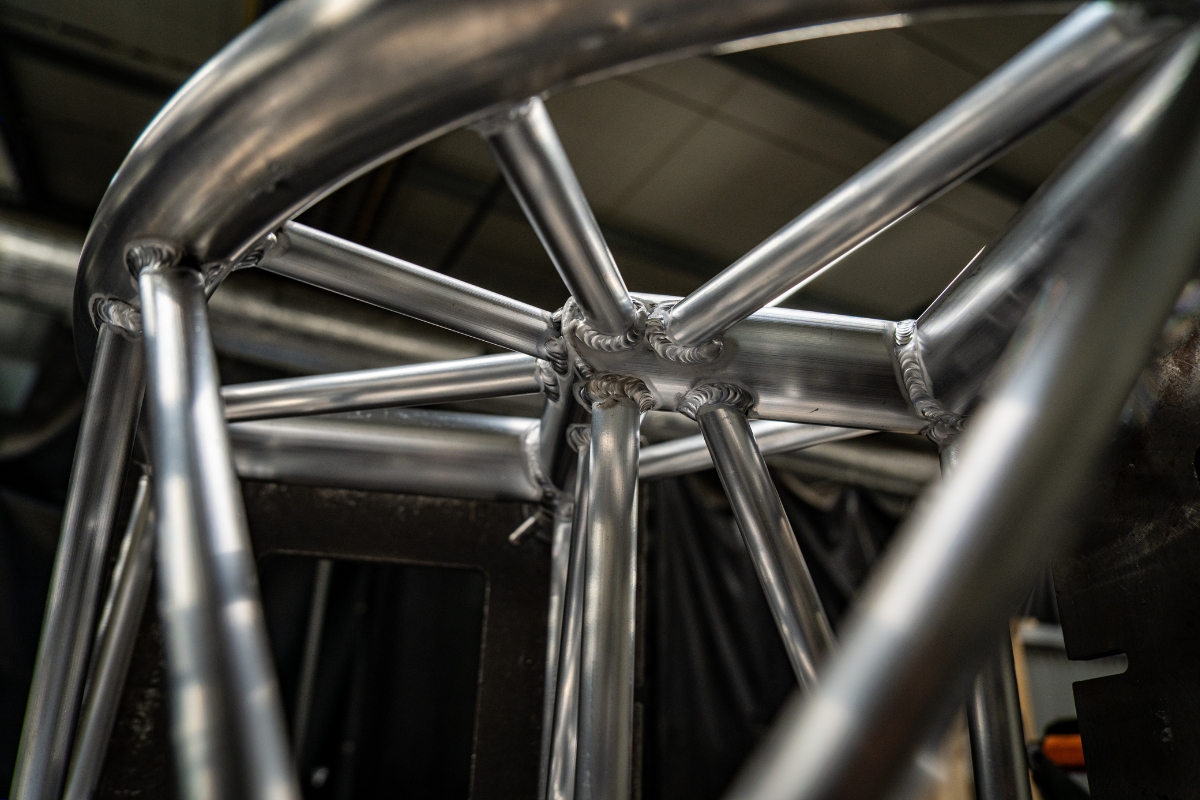
A typical aluminium truss consists of main chords or tubes connected by diagonal and vertical braces. When the truss is loaded, these members carry combinations of tension, compression, bending and shear forces. The welded joints transfer these forces from one tube to another.
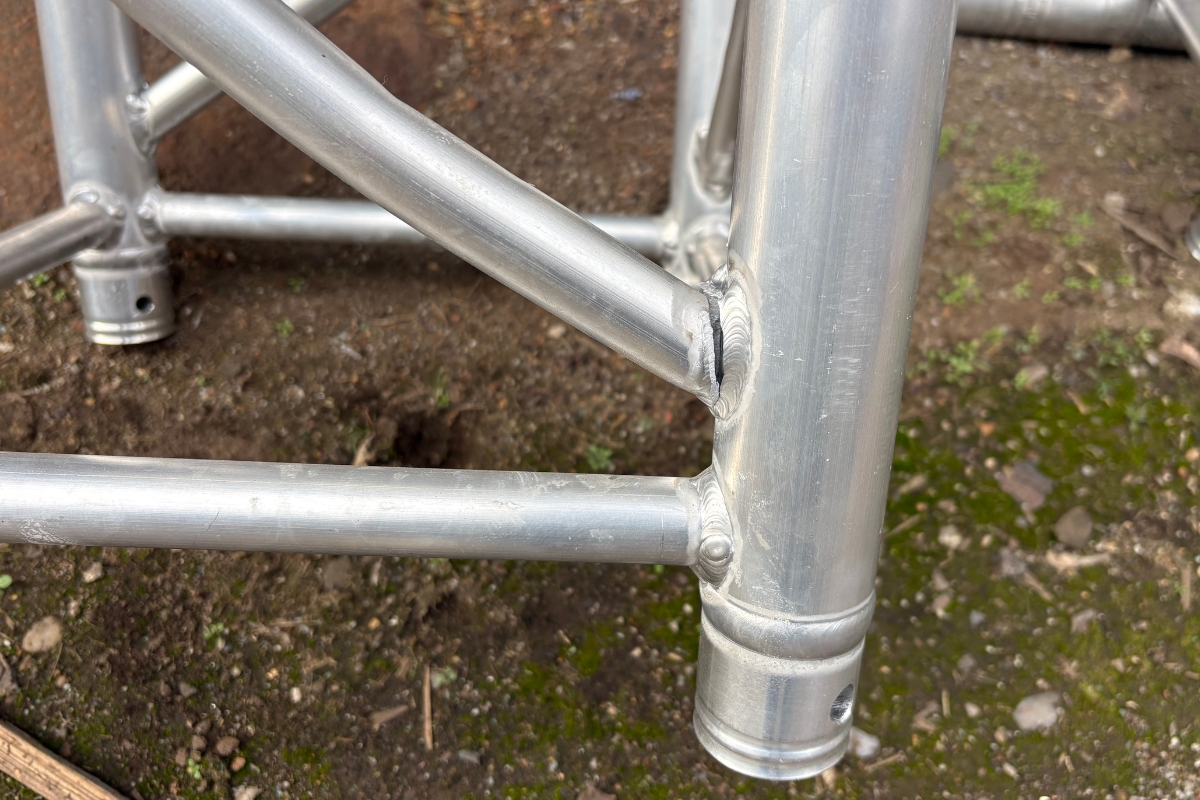
The areas around brace-to-tube connections are especially important because the load path changes direction at these locations. Weld toes, changes in section and local geometric irregularities can create stress concentrations. Under repeated use, such areas can become potential initiation points for fatigue cracking if the product has been poorly designed or manufactured.
In entertainment industry applications, aluminium trusses are rarely loaded only once. Rental trusses may be assembled, loaded, dismantled, transported and assembled again hundreds of times. Loads can fluctuate as motors move equipment, loudspeakers vibrate, wind acts on banners and roof structures, or installations are repeatedly raised and lowered.
Fatigue is therefore an essential design and manufacturing consideration. Unlike a simple overload, fatigue damage can accumulate through repeated load cycles. Research into welded aluminium structures consistently identifies weld geometry, local stress concentration, imperfections, residual stresses and heat-affected zones in the parent material as important influences on fatigue performance.
A reliable weld must meet several characteristics:
- provide the required effective throat and fusion
- transfer the calculated forces
- be free from unacceptable welding imperfections such as cracks, porosity, undercut or lack of fusion
- maintain the specified truss dimensions
- remain repeatable across an entire production series
- provide suitable resistance to repeated loading throughout the product’s service life
Why welding aluminium requires special expertise
Aluminium offers an excellent strength-to-weight ratio, which makes it ideal for portable truss systems. However, it also presents particular welding challenges.
When aluminium is exposed to air, it rapidly develops a surface oxide layer. This oxide melts at a much higher temperature than the underlying aluminium. Contamination, moisture or inadequate surface preparation can interfere with fusion and contribute to weld imperfections.
Hydrogen is another important concern. Its solubility changes significantly as molten aluminium solidifies, so hydrogen present in the weld pool may form gas cavities during cooling. The result is porosity; i.e. small voids trapped inside the weld metal. Sources may include moisture, contaminated filler wire, dirty parent material, shielding-gas problems or condensation in the welding system.
Research indicates that excessive porosity may reduce ductility and fatigue resistance, while certain pore distributions can act as crack initiation spots.
Aluminium also conducts heat rapidly. Welders must control heat input, travel speed, current, shielding gas, filler addition and torch position carefully. Too little heat may lead to incomplete fusion. Too much of it may produce distortion, excessive penetration, an oversized heat-affected zone or an unsuitable weld profile.
This is why an experienced aluminium welder does not simply “join two tubes”. The welder works within an approved procedure and must manage several interacting variables while producing a joint that is both structurally sound and dimensionally accurate.
TIG and MIG welding at TAF
TAF uses both TIG and MIG arc-welding processes in the manufacture of its aluminium products. Although both methods protect the weld pool with an inert shielding gas, they differ significantly in how the arc and filler material are controlled. Selecting the appropriate process for a particular component, joint geometry and production operation is therefore part of the manufacturer’s welding expertise—not simply a question of speed or appearance.
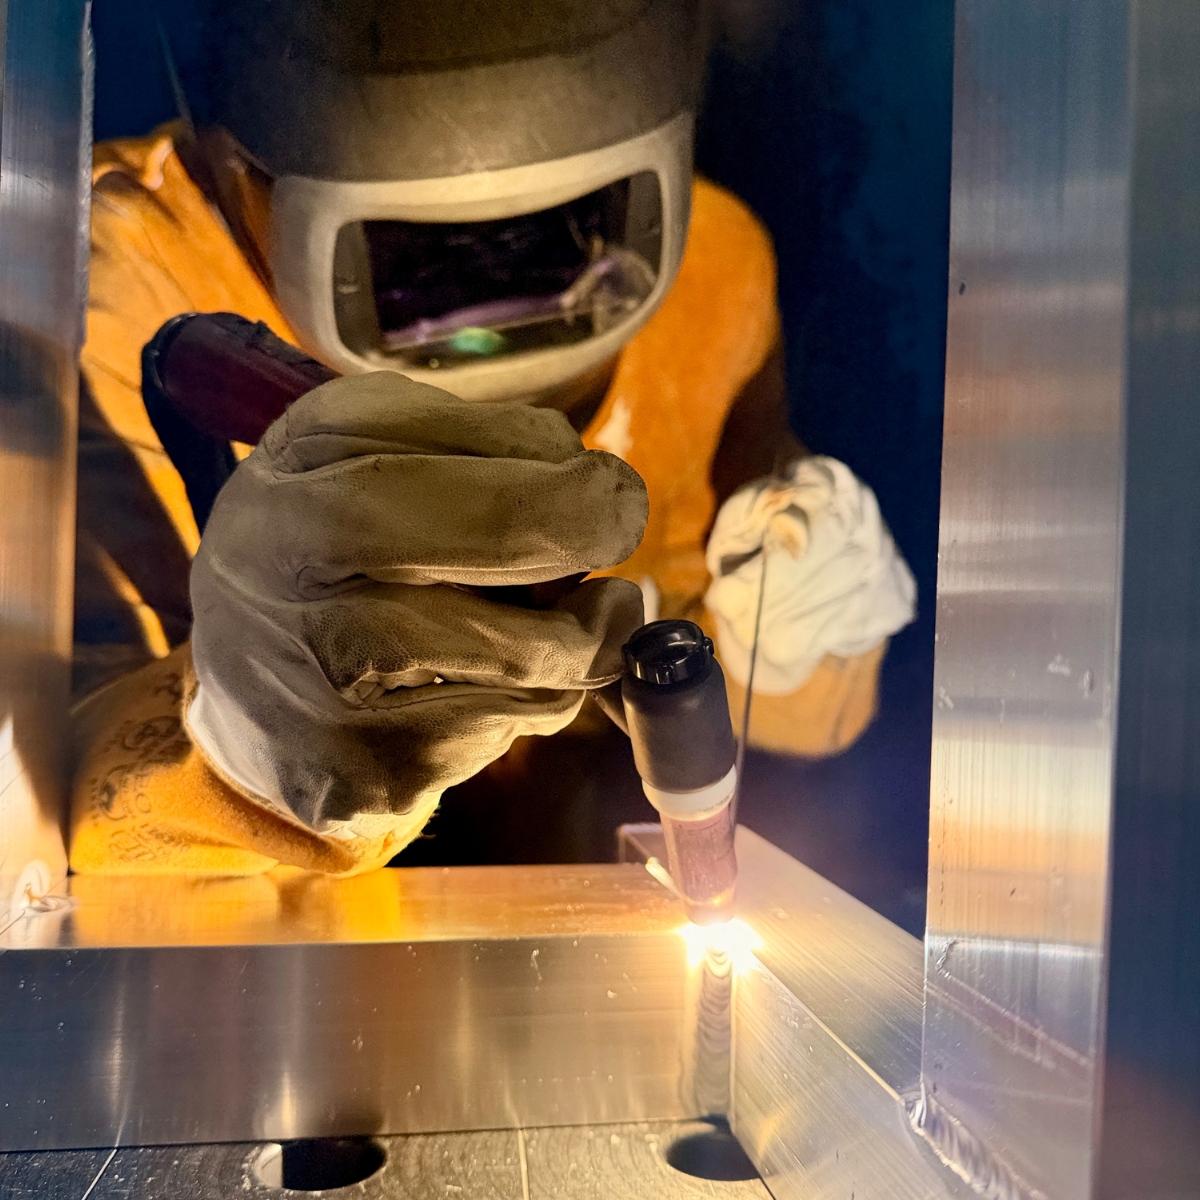
TIG welding (tungsten inert gas welding) creates an arc between a non-consumable tungsten electrode and the aluminium component. Filler material, when required, is introduced separately. Because the welder controls the torch, arc length, travel speed and filler addition independently, TIG provides particularly precise control over the weld pool.
This level of control is valuable when manufacturing truss joints with relatively thin tube walls, complex brace intersections or areas where access is limited. TIG can produce clean and accurately positioned welds, but its quality depends heavily on the welder’s coordination and consistency. TAF has highlighted TIG as an important process in aluminium truss production because it supports clean, precise and visually controlled welding.
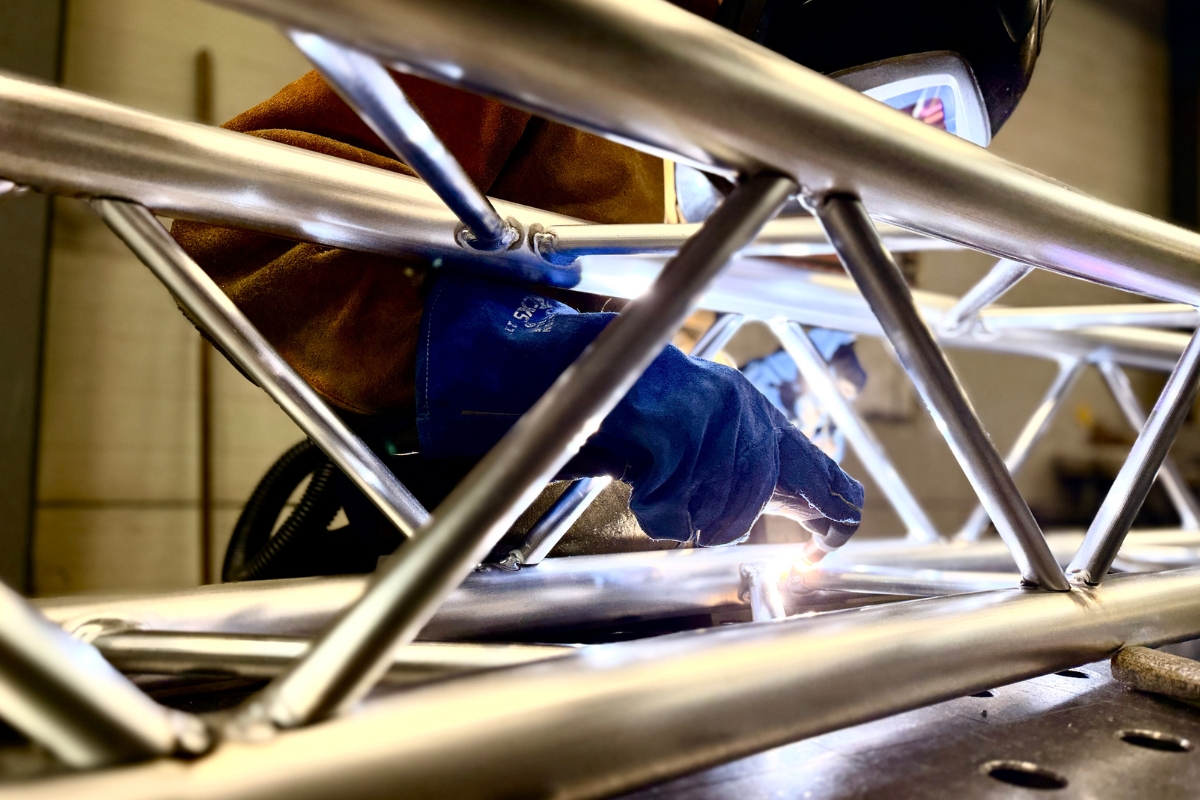
MIG welding (metal inert gas welding) uses a continuously fed consumable wire that acts as both the electrode and filler material. This enables higher deposition rates and faster welding than are usually possible with manual TIG. MIG is consequently valuable for production operations where joint geometry, material dimensions and accessibility make a continuous wire feeding process suitable.
Higher productivity, however, does not reduce the need for accuracy. The welding team must control wire-feed speed, voltage, current, travel speed, torch angle, contact tip distance and shielding gas flow as an interconnected set of variables.
A MIG weld made too slowly may introduce excessive heat, enlarge the weld bead and increase distortion. Excessive travel speed, on the other hand, may produce insufficient fusion or an undersized effective weld. Poor shielding, contamination or an unstable arc may contribute to porosity and other discontinuities.
At TAF, the objective is not to make TIG compete with MIG, but to use the advantages of each method where they contribute most effectively to product quality.
Regardless of which process is used, the finished weld must comply with the approved Welding Procedure Specification and inspection criteria. TIG and MIG are therefore not interchangeable shortcuts. They are specialised manufacturing tools whose safe use requires different skills but the same disciplined control of material, heat input, geometry and weld integrity.
Skilled welder and controlled welding procedure
Welder skill is essential, but modern structural welding cannot depend on individual craftsmanship alone. Consistency requires a complete quality-management system.
The underlying principle is straightforward: welding is a special manufacturing process whose final quality cannot always be confirmed completely by inspecting the finished surface. Quality must therefore be built into the product before and during welding, rather than attempted only through final inspection.
GSI SLV emphasises implementation of welding quality systems through the planning, execution, inspection and documentation of welding operations. Its certification and qualification activities cover EN 1090, welder qualification and non-destructive weld testing.
For a truss manufacturer, this means controlling the complete production chain:
Material – preparation – welding procedure – qualified welder or automated process – inspection – documentation – final product approval.
Material control at TAF
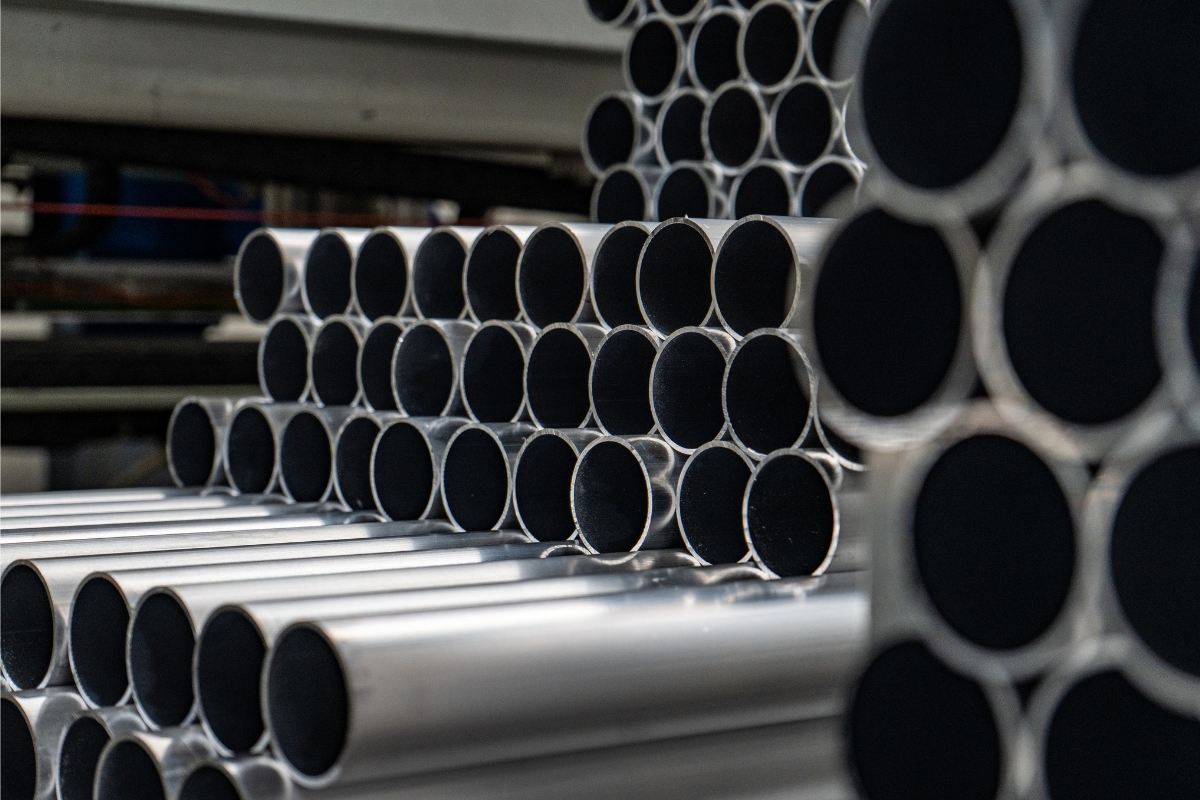
TAF uses EN AW-6082 T6 and EN AW-6060 T66 alloys for truss segments and EN AW-2007 T4 for CNC-manufactured components. The aluminium used in production is certified and each delivery is checked.
Correct material identification is critical because aluminium alloys differ in strength, weldability, heat-treatment condition and response to welding. Substituting an apparently similar tube without verifying its grade and temper could invalidate engineering assumptions or welding qualifications.
Material control includes verification of supplier documentation, dimensions, surface condition and identification. Storage and handling are also important. Tubes and filler materials must be protected against dirt, oil, moisture and cross-contamination.
This reflects an observation frequently made by experienced aluminium welders - many welding problems originate before welding begins. A technically correct machine setting cannot compensate for contaminated surfaces, unsuitable filler material or poorly prepared joints.
Precision cutting and fit-up
A good weld starts with a good joint.
Braces must meet the main chords at the intended angle and with a controlled gap. Poor fit-up can force a welder to bridge excessive openings with filler metal. This may create uneven penetration, excessive heat input, distortion or inconsistent weld geometry.
TAF uses semi-automatic equipment for cutting truss main tubes and fully automatic machinery for cutting bracing tubes. Such equipment supports the repeatability required for serial production.
Accurate tooling and fixtures are equally important. They hold the components in the correct position during tack welding and final welding, helping to control truss width, height, length, diagonality and connector alignment.
These practices show that weld quality and dimensional accuracy cannot be separated. A strong looking weld does not compensate for a distorted truss whose connectors no longer align or whose geometry differs from the design model.
Welding Procedure Specifications (WPS) and procedure qualification
Production welding should follow a documented Welding Procedure Specification, commonly called a WPS. The WPS defines the essential conditions under which the welded joint is to be made, such as:
- welding process
- parent and filler materials
- joint configuration
- material thickness and tube diameter
- welding position
- current and voltage range
- wire travel speed
- shielding gas
- cleaning and preparation requirements
- sequence of welding
- permitted heat input range
Qualification normally involves producing a representative test joint under controlled conditions. The specimen is then examined or mechanically tested according to the applicable requirements. The result demonstrates that the procedure is capable of producing an acceptable welded joint—not merely that a particular operator once achieved a visually attractive bead.
Once approved, the procedure establishes a controlled production window. Changes outside its qualified range must be reviewed and, where required, supported by further qualification.
Inspection before, during and after welding
Effective quality control is not a single inspection at the end of the production line. It takes place throughout manufacturing to ensure proper weld and final product quality at all times.
Before welding, inspectors or production personnel verify:
- material identity and dimensions
- cleanliness and surface condition
- joint preparation
- fit-up and component position
- WPS availability
- welder qualification
- filler wire and shielding gas
- condition of welding equipment and fixtures
During welding, control focuses on compliance with the procedure. Calibration and validation of welding equipment are also relevant. EN 1090 quality systems require suitable control of arc-welding equipment so manufacturers can demonstrate that production parameters remain within the specified ranges.
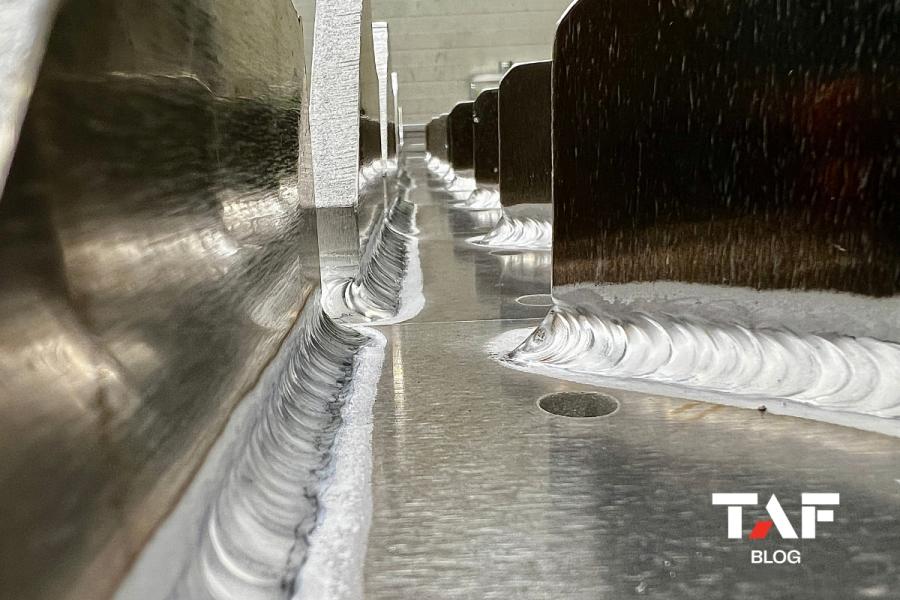
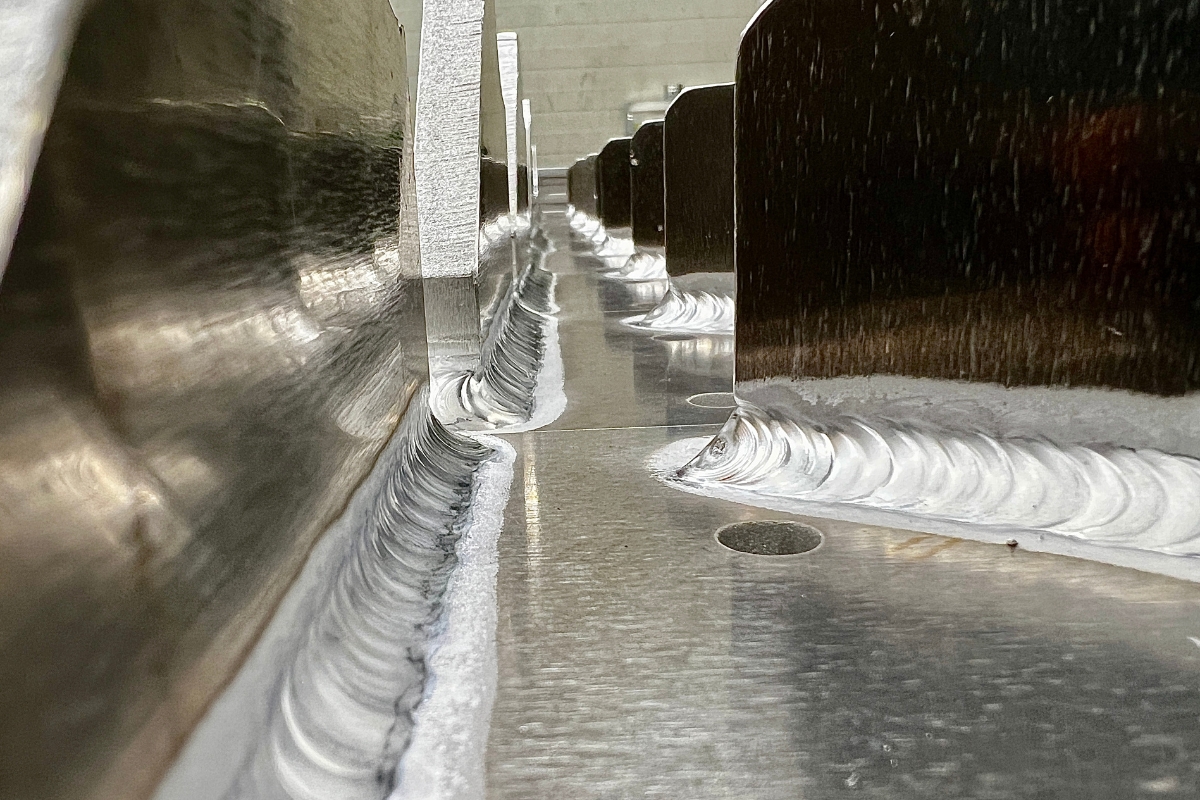
After welding, visual inspection remains the first and one of the most important examination methods. A competent quality controller checks weld continuity, dimensions, profile, undercut, overlap, surface porosity, cracks, arc strikes and other visible imperfections. The QC also examines the surrounding material and confirms that the completed truss remains within dimensional tolerances.
Additional non-destructive or destructive testing may be used where required by the applicable procedure, product, execution class or inspection plan. These methods can include penetrant testing, radiographic examination, macrosections, fracture tests or mechanical testing.
EN 1090 certification and Factory Production Control
For structural aluminium products in Europe, EN 1090 provides a central framework for conformity and execution.
EN 1090-1 covers conformity assessment requirements for structural components, while EN 1090-3 addresses the technical execution of aluminium structures. Certification of Factory Production Control, or FPC, confirms that a manufacturer operates a documented and monitored system for maintaining the declared performance of its products.
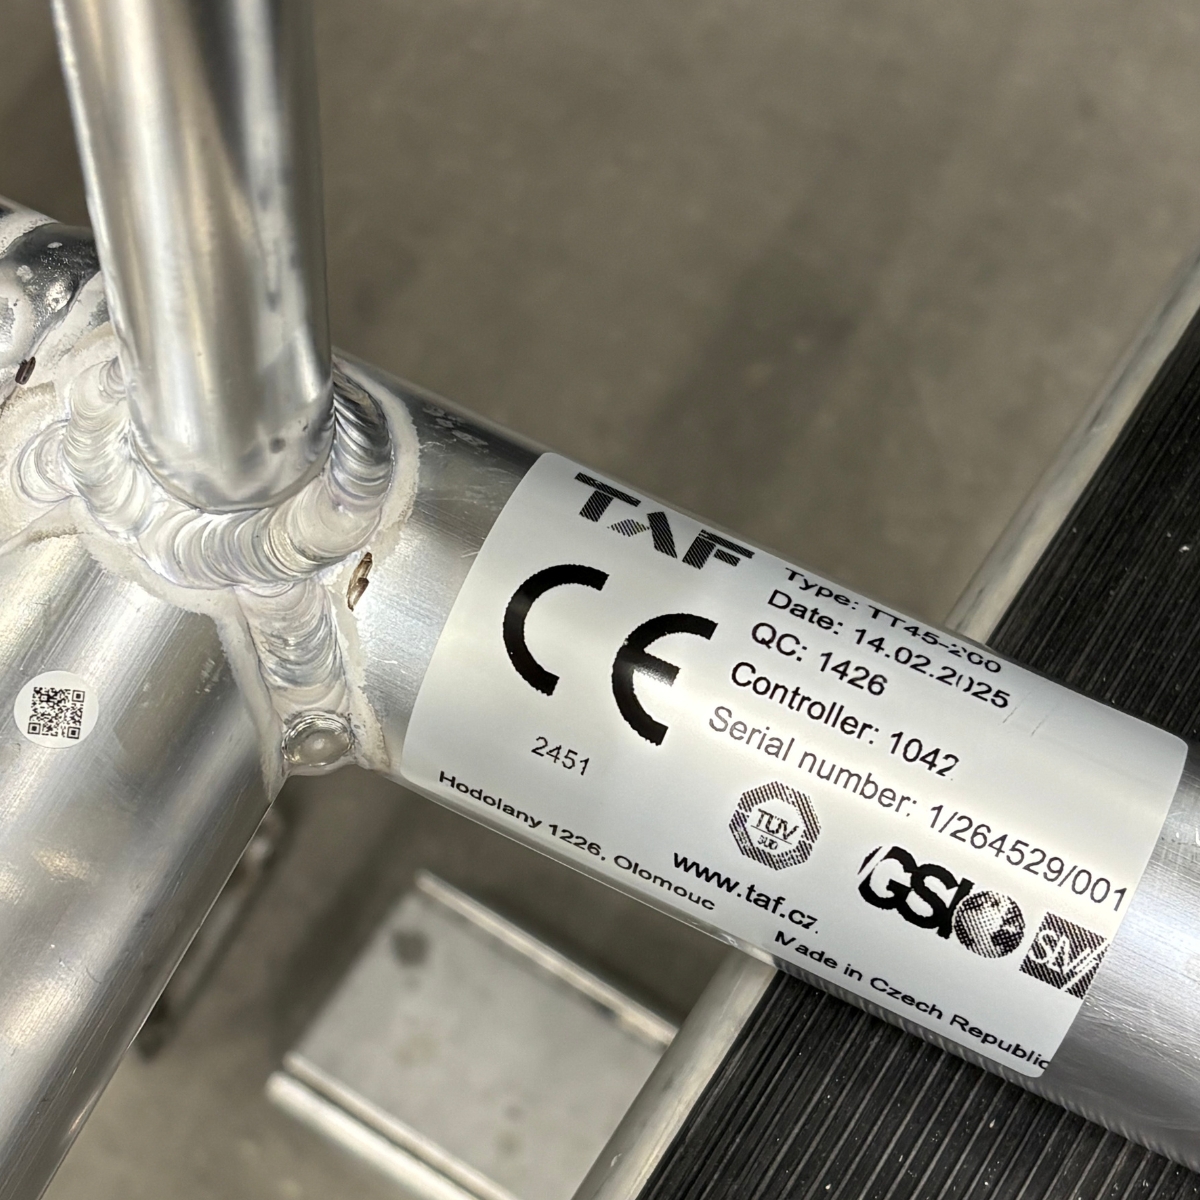
TAF holds a DVS ZERT certificate for the conformity of its Factory Production Control. The certificate covers structural components and kits for aluminium structures manufactured to Execution Class EXC2 according to EN 1090-3 and intended for load-bearing structures. The certificate was originally issued in 2013 and subsequently reissued in 2025.
Importantly, this is not simply a one-time product certification. The notified body carries out an initial inspection of the manufacturing plant and Factory Production Control and performs continuing surveillance, assessment and approval of that control system.
This distinction matters. A load test can demonstrate the performance of selected samples, but Factory Production Control addresses whether regular production continues to follow the approved system.
Certification and engineering
Certification provides independent evidence that defined procedures and controls are in place. It does not mean that every truss can be used in any configuration or loaded without restriction. Trusses must be used within the limits of their structural reports and loading information, while also being periodically inspected and carefully handled.
Manufacturing quality and correct use are therefore two parts of the same safety system. A properly manufactured truss may still be damaged by forklift impact, dropped during transport, overloaded, improperly supported or modified by an unauthorised repair.
Any suspected dent, deformation or weld damage must be evaluated by a competent person. Welding repairs should never be improvised on site. A repair changes the local heat input and material condition and must be carried out according to an approved procedure and under the manufacturer’s or a qualified engineer’s authority.
Conclusion
Welds are among the most critical details in an aluminium truss because they work as the load transferring points between its structural members. Their quality influences strength, dimensional accuracy, fatigue resistance and long-term reliability.
Safe production therefore requires much more than talented welders. It requires certified materials, precise cutting and fit-up, qualified welding procedures, qualified personnel, controlled equipment, suitable inspection, documented Factory Production Control and independent surveillance by a notified body.
TAF integrates these elements into its manufacturing process through certified aluminium materials, advanced cutting and machining equipment, experienced welders, automated welding technology, process monitoring, product testing and multiple stages of final control. Our EN 1090 Factory Production Control certification provides independent confirmation that the system used to manufacture load bearing aluminium components is subject to continuing assessment.
In an industry where structures are repeatedly installed above people and full of valuable equipment, weld quality is not a cosmetic detail. It is one of the foundations on which the safety of every production is built.